
North End neighborhood draft concepts unveiled
Trending
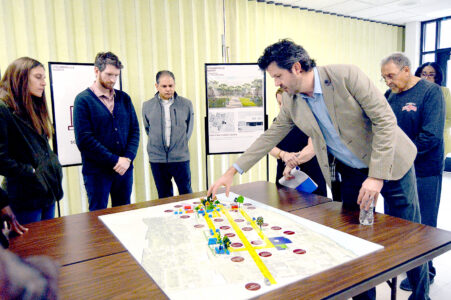
STEUBENVILLE -- Representatives from the Steubenville North Choice Neighborhoods planning team unveiled three draft housing concepts for a redeveloped North End neighborhood Tuesday, inviting further community feedback.
The three concepts had unique focuses, but each one planned to provide at least 400 new, mixed-income apartment units and 70 single-family units, as well as park space and other development areas.
"We got a lot done over a year of community engagement on this project," said Adam Rosa, principal and founder at COLLABO Planning and Design, a consultant firm for the planning team. "We've gathered a lot of feedback through surveys, visual preference, posters (and) hands-on activities.
"Essentially what we've done is boil it down into three different concepts. (It's) not only housing, but it really incorporates the entire North End neighborhood."
Describing the main features of each draft, Rosa collected further feedback from those present to direct back into the planning process. All three of the draft concepts are available for viewing on the planning team's website, steubenvillechoice.com, attached to a "Developer Request for Qualifications" document.
First to see the drafts was the Neighborhood Task Force, made up of city officials, school system representatives and other stakeholders with a focus on general neighborhood improvements. The same information was presented during a preceding community meeting for North End residents and the general public to see and provide comments.
Taking place at the John F. Kennedy Apartments, the events continued the planning phase -- now in its second year -- for the North End redevelopment effort, a collaboration between the city and the Jefferson Metropolitan Housing Authority.
Planning is fueled by a $500,000 grant from the Department of Housing and Urban Development, with the hope of creating a plan worthy of receiving up to $50 million in HUD Choice Neighborhoods Implementation Grant funds to actualize the project and revitalize the neighborhood.
The first of the three concepts was nicknamed "Community Crossroads" and focused on the renovation and expansion of North End Park, capping it off with a mixed-use development at the corner of Franklin Avenue and Seventh Street. This concept proposes the largest amount of housing -- 518 apartments -- and would connect to the Urban Mission's Ministry Corridor along North Street.
Concept No. 2, "Schoolyard Rock," proposed 508 apartments and focuses on creating a new North End Park encompassing most of East Garfield Elementary School. The concept would create three corridors through the city with development alongside each.
Finally, the "Northside Alive" concept offers the least amount of apartments -- 404 units -- but concentrates housing in the northernmost section of the neighborhood. Notable amenities include a waterfront hotel or grocery area and a pedestrian crossing under the railroad tracks that connects North End Park with a new housing area.
Neighborhood Task Force members also discussed hopes for the planning team's early action project. Originally pitched as a community learning garden across from East Garfield Elementary School, the project is now beginning to take shape through the community's input and talent contribution -- East Garfield students had an opportunity in December to weigh in on the project's look, with the property in question under Steubenville City Schools' current ownership.
With $200,000 available -- half from the planning grant and the other half dedicated by Steubenville City Council -- the project's design is being condensed with help from Steubenville resident and architect Mike Thompson.
Thompson led task force members through components the planning team has available for the garden project. Possible amenities for the space include an educational pavilion, a greenhouse and walkways.
Also meeting on Tuesday was the planning team's People Task Force, composed of community stakeholders focused on addressing North End residents' needs, specifically in the realms of employment and economic development, health, safety and education.
Planning takes into account the neighborhood, housing within it and the residents themselves, said Treveece Penelton, a city planner with the consulting firm Vireo, which is working on Steubenville's project alongside COLLABO.
"You need the programs and services to support the housing, but it also benefits the neighborhood, too. It's a very holistic approach," Penelton said.
Task force members had previously identified needs or service gaps within the North End and listed possible strategies to address them, as well as prospective partner organizations. During Tuesday's meeting, task force members prioritized the list of needs, emphasizing the need for transportation to places of employment, building a nearby grocery store and pharmacy, designating a family-oriented community center and repairing sidewalks and streets.
Penelton said the listed needs -- gathered from task members and a previous resident survey -- and their proposed solution strategies will be included like a "chapter in a book" within the Steubenville North Choice Neighborhoods planning document. That compiled document also will contain the finalized design, which will be submitted to HUD with the hope of attaining the implementation grant funding.
Eliza Kelley, president and founder of the Steubenville plan's project manager, EMIT Training Consultants, encouraged residents to get involved in the continuing planning and feedback process.
"This is an opportunity for the residents to be engaged, get the first-hand knowledge ... and disseminate it throughout the community ... so that everybody can be on the same page," Kelley said.
The planning team's next event will be a game night and informational session on Thursday from 5 p.m. to 7 p.m. in the JFK Apartments' ground-floor community room.